
Description
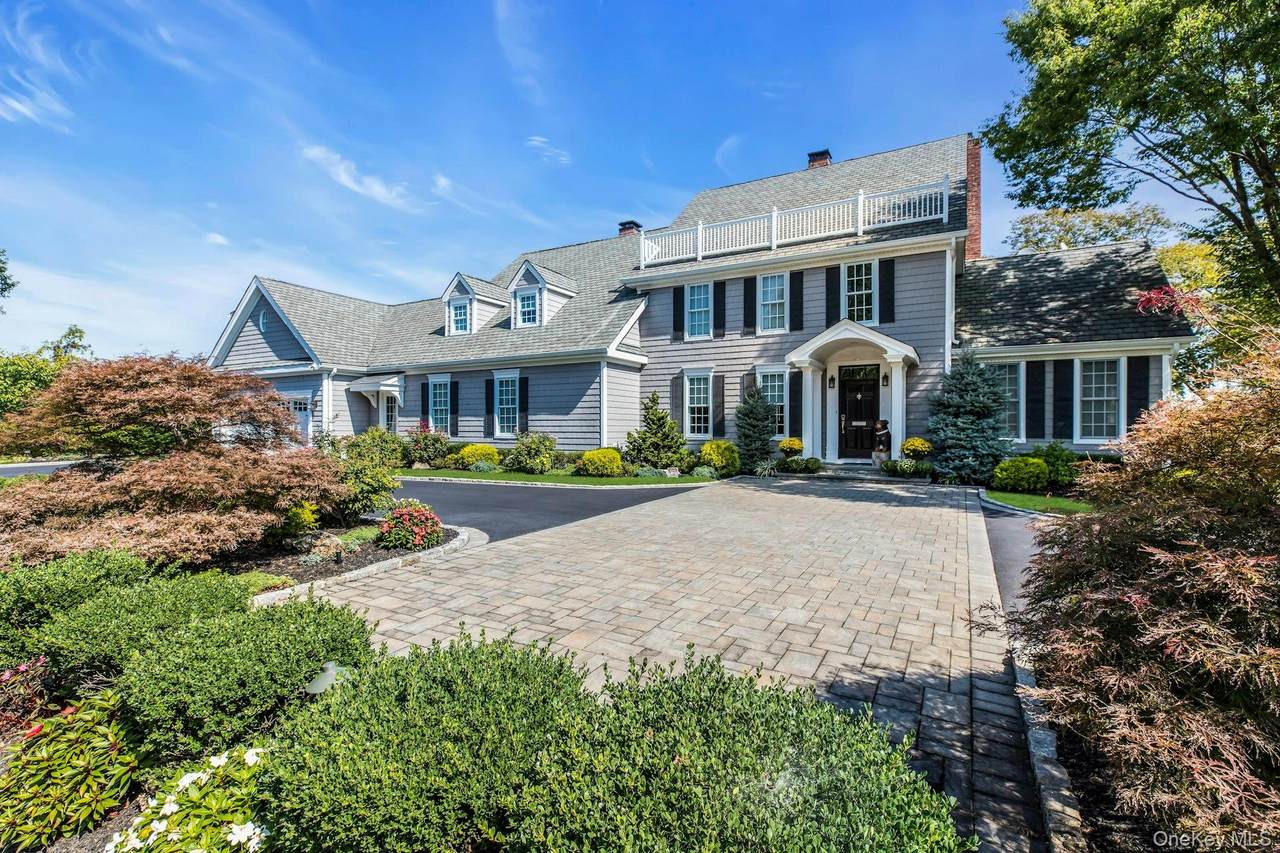
Welcome to a truly exceptional property, nestled in a highly sought-after and exclusive enclave, True Harbour. Currier & Ives-inspired home offers a harmonious blend of timeless elegance and modern luxury. Unwind in your Primary En Suite with your own private fireplace including custom closets in addition to a master bath like no other that you have ever seen or words can describe. Additionally, all bedrooms are En Suites. Impressive entry foyer welcomes your guests and leads you to a wall of windows along backside of home for scenic lake views. Perfect home for entertaining, inside or out, with lakeside patio. Chefs' kitchen includes Thermador & Sub Zero appliances, pantry, center island with new Italian Quartzite counter plus large dining area overlooking great room with gas fireplace and wet bar. Truly formal living room with cathedral ceiling. Study with custom built ins on main floor with versatile use as a home office or bedroom for au pair. This home offers 5 full baths. Custom woodwork and hardwood flooring throughout. Stay fit with your own private gym or paddle board in your own backyard on Trues Lake. Breathtaking lakefront sunrises with the peace & serenity of nature experiencing the pure beauty of eagles, egrets, and ducks and all there is to love about nature and lakefront living. This home is a true retreat, offering unparalleled seclusion and tranquility. Experience privacy at its best. The perfect blend of luxury and nature at its best can be found at 7 True Harbour Way. Dining Room chandelier is EXCLUDED
-
5BEDS
-
0.8ACRES
-
5BATHS
-
11/2 BATHS
-
4,077SQFT
-
$0$/SQFT
School Information
Description
Welcome to a truly exceptional property, nestled in a highly sought-after and exclusive enclave, True Harbour. Currier & Ives-inspired home offers a harmonious blend of timeless elegance and modern luxury. Unwind in your Primary En Suite with your own private fireplace including custom closets in addition to a master bath like no other that you have ever seen or words can describe. Additionally, all bedrooms are En Suites. Impressive entry foyer welcomes your guests and leads you to a wall of windows along backside of home for scenic lake views. Perfect home for entertaining, inside or out, with lakeside patio. Chefs' kitchen includes Thermador & Sub Zero appliances, pantry, center island with new Italian Quartzite counter plus large dining area overlooking great room with gas fireplace and wet bar. Truly formal living room with cathedral ceiling. Study with custom built ins on main floor with versatile use as a home office or bedroom for au pair. This home offers 5 full baths. Custom woodwork and hardwood flooring throughout. Stay fit with your own private gym or paddle board in your own backyard on Trues Lake. Breathtaking lakefront sunrises with the peace & serenity of nature experiencing the pure beauty of eagles, egrets, and ducks and all there is to love about nature and lakefront living. This home is a true retreat, offering unparalleled seclusion and tranquility. Experience privacy at its best. The perfect blend of luxury and nature at its best can be found at 7 True Harbour Way. Dining Room chandelier is EXCLUDED
© 2026 OneKey MLS. All rights reserved. IDX information is provided exclusively for consumers' personal, non-commercial use and may not be used for any purpose other than to identify prospective properties consumers may be interested in purchasing. Information is deemed reliable but is not guaranteed accurate by the MLS or RE/MAX Edge. Data last updated: 2026-10-09T15:22:45.087.