
Description
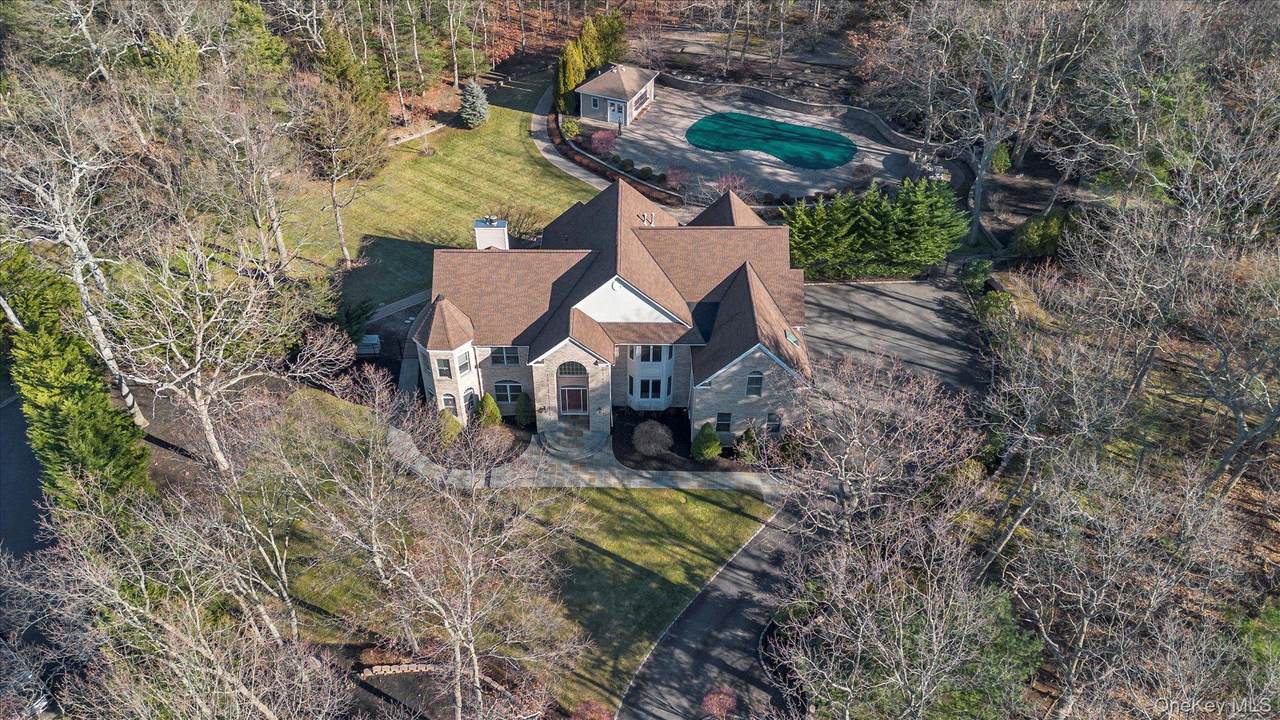
Welcome to this stunning post-modern Cortez brick Colonial, set on a meticulously manicured 2.2-acre property within a private cul-de-sac in the bucolic hamlet of Fort Salonga. This exceptional residence offers refined luxury, thoughtful design, and serene surroundings. The freshly painted interior opens to a grand two-story entry foyer featuring a crystal chandelier with lift and soaring ten-foot ceilings throughout the first floor. Elegant formal living spaces include a formal living room with a striking double-sided fireplace and recessed lighting, as well as a dramatic two-story den with fireplace and recessed lighting—perfect for both entertaining and everyday living. The gourmet eat-in kitchen is a chef’s delight, showcasing a large center island, polished glazed custom maple cabinetry, granite countertops, gas cooking, and a sun-filled breakfast area. The main level also offers a first-floor laundry room, a versatile bedroom or home office, a full bathroom, and a powder room. Upstairs, the expansive primary suite provides a private retreat with a spacious sitting area, two walk-in closets, and a luxurious primary bathroom. Three additional bedrooms complete the second level, including a dual bathroom shared between two bedrooms and an additional full hallway bath. Hardwood floors run throughout the home, excluding the kitchen, upstairs bedrooms and entry foyer. The lower level features a full basement with high ceilings and two outside entrances, offering endless potential for recreation or additional living space. Outdoors, the flat, private backyard is beautifully landscaped and highlighted by an in-ground pool—ideal for relaxation and entertaining. Additional features include a three-car garage, an expansive driveway with ample parking, gas heating, central air conditioning, 300-amp electrical service, whole-house generator, sound system, security system, and central vacuum. Backing directly onto scenic hiking trails leading to North Shore’s Sunken Meadow State Park and beach, this extraordinary property offers a rare blend of privacy and convenience. Enjoy close proximity to parkways, train and expressways, shopping, fine dining, private beaches, and the vibrant Main Street of Northport, home to the John Engeman Theatre and Northport Hotel. Luxury living at its finest—an exceptional opportunity in one of the North Shore’s most desirable locations.
-
5BEDS
-
2.2ACRES
-
4BATHS
-
11/2 BATHS
-
5,050SQFT
-
$0$/SQFT
School Information
Description
Welcome to this stunning post-modern Cortez brick Colonial, set on a meticulously manicured 2.2-acre property within a private cul-de-sac in the bucolic hamlet of Fort Salonga. This exceptional residence offers refined luxury, thoughtful design, and serene surroundings. The freshly painted interior opens to a grand two-story entry foyer featuring a crystal chandelier with lift and soaring ten-foot ceilings throughout the first floor. Elegant formal living spaces include a formal living room with a striking double-sided fireplace and recessed lighting, as well as a dramatic two-story den with fireplace and recessed lighting—perfect for both entertaining and everyday living. The gourmet eat-in kitchen is a chef’s delight, showcasing a large center island, polished glazed custom maple cabinetry, granite countertops, gas cooking, and a sun-filled breakfast area. The main level also offers a first-floor laundry room, a versatile bedroom or home office, a full bathroom, and a powder room. Upstairs, the expansive primary suite provides a private retreat with a spacious sitting area, two walk-in closets, and a luxurious primary bathroom. Three additional bedrooms complete the second level, including a dual bathroom shared between two bedrooms and an additional full hallway bath. Hardwood floors run throughout the home, excluding the kitchen, upstairs bedrooms and entry foyer. The lower level features a full basement with high ceilings and two outside entrances, offering endless potential for recreation or additional living space. Outdoors, the flat, private backyard is beautifully landscaped and highlighted by an in-ground pool—ideal for relaxation and entertaining. Additional features include a three-car garage, an expansive driveway with ample parking, gas heating, central air conditioning, 300-amp electrical service, whole-house generator, sound system, security system, and central vacuum. Backing directly onto scenic hiking trails leading to North Shore’s Sunken Meadow State Park and beach, this extraordinary property offers a rare blend of privacy and convenience. Enjoy close proximity to parkways, train and expressways, shopping, fine dining, private beaches, and the vibrant Main Street of Northport, home to the John Engeman Theatre and Northport Hotel. Luxury living at its finest—an exceptional opportunity in one of the North Shore’s most desirable locations.
© 2026 OneKey MLS. All rights reserved. IDX information is provided exclusively for consumers' personal, non-commercial use and may not be used for any purpose other than to identify prospective properties consumers may be interested in purchasing. Information is deemed reliable but is not guaranteed accurate by the MLS or RE/MAX Edge. Data last updated: 2026-10-09T14:22:14.167.