Skip To Content

59 Riviera Drive

Selden, NY 11784
  • $560,000
  • STATUS: Closed
  • ON SITE: 382 Days
  • MLS #: 918691
Sold - 05/04/2026
$560,000
SOLD - 05/04/2026
  • 4
    BEDS
  • 0.21
    ACRES
  • 1
    BATHS
  • 1
    1/2 BATHS
  • 1,777
    SQFT
  • $0
    $/SQFT
Neighborhood:
Type:
Single-Family Home
Built:
1968
County:
Area:

School Information

Elementary School:
Middle School:
High School:
School District:

Description

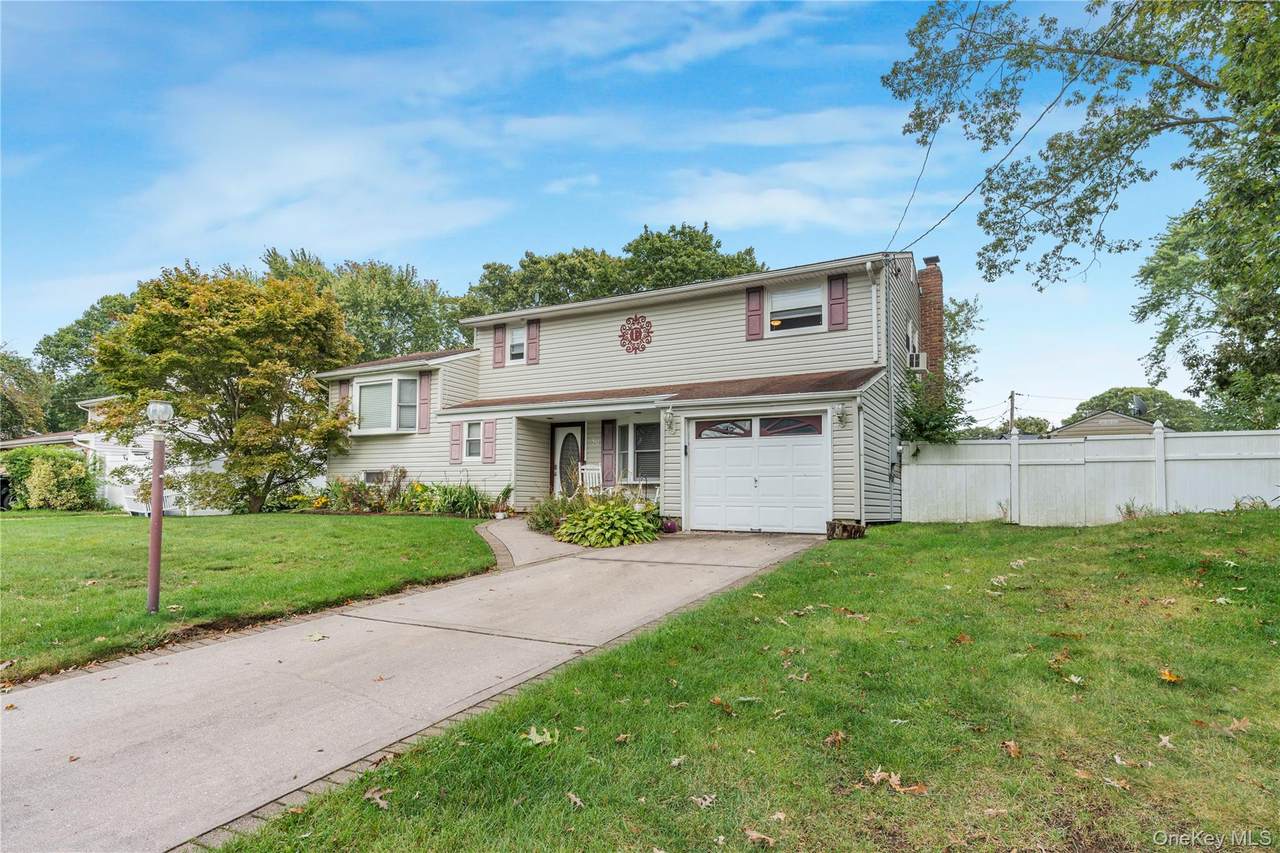
BACK ON MARKET! Welcome to 59 Riviera Dr! This large and open splanch features 4 bedrooms and 2 baths. Step inside your entry foyer, where you'll find your formal dining room, large open kitchen, den with wood-burning fireplace, and tons of room for entertaining. Upstairs you'll find another living room and the 4 bedrooms. Upstairs full bathroom newly updated as well. Close to all shopping, restaurants, major highways, the LIRR, and more. Reach out today to set up a private showing!

Monthly Payment Calculator


© 2026 OneKey MLS. All rights reserved. IDX information is provided exclusively for consumers' personal, non-commercial use and may not be used for any purpose other than to identify prospective properties consumers may be interested in purchasing. Information is deemed reliable but is not guaranteed accurate by the MLS or RE/MAX Edge. Data last updated: 2026-10-17T11:19:06.563.
www.remaxedgenyc.com/homes/168361311
Print Image

59 Riviera Drive Selden, NY 11784

  • Price: $559,999
  • Status: Closed
  • On Site: 382 Days
  • Updated: 11 min ago
  • MLS #: 918691
4
Beds
1
Baths
1
½ Baths
0.21
Acres
1,777
SQFT
$0
$/SQFT
1968
Built
Neighborhood:
Brookhaven
County:
Suffolk
Area:
Brookhaven
Elementary School:
Contact Agent
Middle School:
Selden Middle School
High School:
Newfield High School
School District:
Middle Country
Property Description
BACK ON MARKET! Welcome to 59 Riviera Dr! This large and open splanch features 4 bedrooms and 2 baths. Step inside your entry foyer, where you'll find your formal dining room, large open kitchen, den with wood-burning fireplace, and tons of room for entertaining. Upstairs you'll find another living room and the 4 bedrooms. Upstairs full bathroom newly updated as well. Close to all shopping, restaurants, major highways, the LIRR, and more. Reach out today to set up a private showing!
Exterior Features

Architectural Style Splanch Carport YN No Construction Materials Other Foundation Details Other Garage YN Yes Parking Features Driveway Pool Private YN Yes Property Attached YN No Waterfront YN No

Interior Features

Appliances CooktopDishwasherDryerElectric CooktopMicrowaveWasher Attic Partial Basement Details Partial Basement YN Yes Cooling Wall/Window Unit(s) Interior Features ChandelierChefs KitchenWalk-In Closet(s) Rooms Total 10

Property Features

Association YN No Building Area Total 1777 Down Payment Resource YN Yes Heating Oil Lease Considered YN No Property Sub Type Single Family Residence Senior Community YN No Sewer Cesspool Special Listing Conditions None Tax Annual Amount 11935.65 Tax Source Other Utilities Electricity Available Water Source Public

Listing courtesy of Justin Soriano of Signature Premier Properties: 631-316-7855
© 2026 OneKey MLS. All rights reserved.


© 2026 OneKey MLS. All rights reserved. IDX information is provided exclusively for consumers' personal, non-commercial use and may not be used for any purpose other than to identify prospective properties consumers may be interested in purchasing. Information is deemed reliable but is not guaranteed accurate by the MLS or RE/MAX Edge. Data last updated: 2026-10-17T11:19:06.563.
 
Logo
RE/MAX Edge
1812 Bath Ave
Brooklyn NY, 11214