
Description
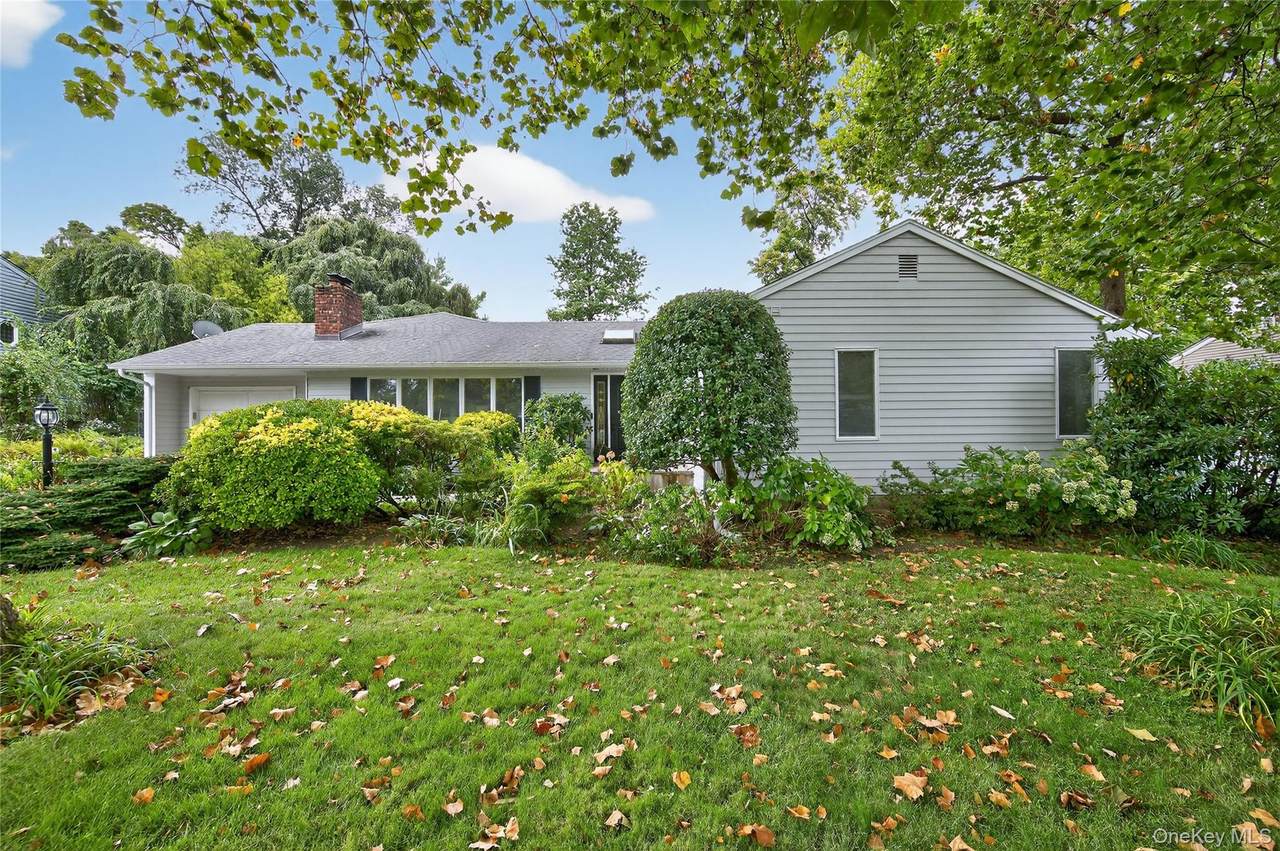
Welcome to this Lovely Ranch in the Marble Hills Area of Huntington. The living room features a beautiful white brick wood-burning fireplace that flows seamlessly into the dining room, creating a warm and inviting space. The kitchen offers granite countertops, a breakfast bar, wine refrigerator, abundant cabinet and counter space, and convenient access to the laundry area and back deck. The grand family room features a slate floor, beam ceiling with dentil molding, 2 full walls of windows, and a built-in entertainment center with cabinetry and shelving, as well as an Andersen sliding glass door leading to the backyard deck, perfect for indoor-outdoor living. The primary bedroom includes an ensuite half bath, while two additional bedrooms and another full bath complete the main level. The walk-out basement provides abundant storage and versatile space for recreation, a home office, or a workshop, complete with a half bath. Outside, enjoy a private backyard with an oversized deck, ideal for entertaining or relaxing in a serene setting.
-
3BEDS
-
0.31ACRES
-
1BATHS
-
21/2 BATHS
-
2,163SQFT
-
$0$/SQFT
School Information
Description
Welcome to this Lovely Ranch in the Marble Hills Area of Huntington. The living room features a beautiful white brick wood-burning fireplace that flows seamlessly into the dining room, creating a warm and inviting space. The kitchen offers granite countertops, a breakfast bar, wine refrigerator, abundant cabinet and counter space, and convenient access to the laundry area and back deck. The grand family room features a slate floor, beam ceiling with dentil molding, 2 full walls of windows, and a built-in entertainment center with cabinetry and shelving, as well as an Andersen sliding glass door leading to the backyard deck, perfect for indoor-outdoor living. The primary bedroom includes an ensuite half bath, while two additional bedrooms and another full bath complete the main level. The walk-out basement provides abundant storage and versatile space for recreation, a home office, or a workshop, complete with a half bath. Outside, enjoy a private backyard with an oversized deck, ideal for entertaining or relaxing in a serene setting.
© 2026 OneKey MLS. All rights reserved. IDX information is provided exclusively for consumers' personal, non-commercial use and may not be used for any purpose other than to identify prospective properties consumers may be interested in purchasing. Information is deemed reliable but is not guaranteed accurate by the MLS or RE/MAX Edge. Data last updated: 2026-10-11T20:21:33.733.