Skip To Content

53 Timber Drive

Calverton, NY 11933
  • $705,000
  • STATUS: Closed
  • ON SITE: 387 Days
  • MLS #: 916271
Sold - 04/07/2026
$705,000
SOLD - 04/07/2026
  • 3
    BEDS
  • 0.46
    ACRES
  • 2
    BATHS
  • 0
    1/2 BATHS
  • 2,120
    SQFT
  • $0
    $/SQFT
Neighborhood:
Type:
Single-Family Home
Built:
1972
County:
Area:

School Information

Elementary School:
Middle School:
School District:

Description

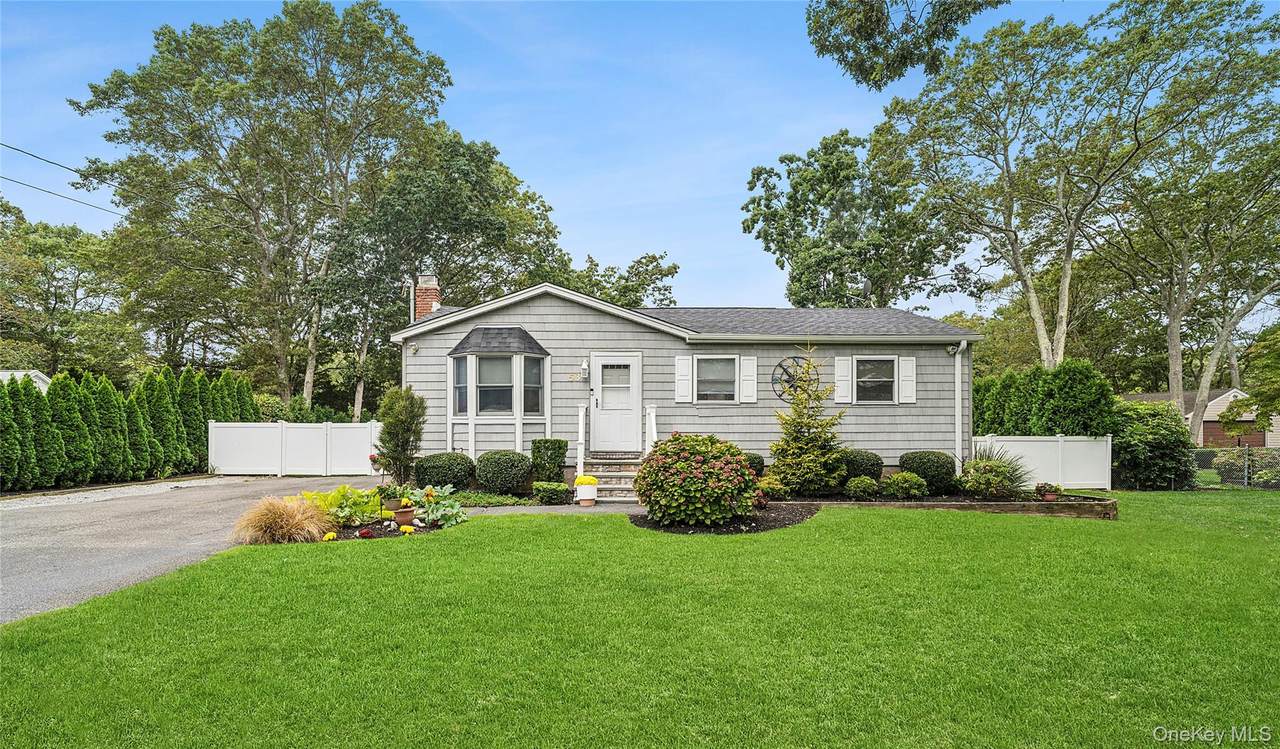
Welcome to this beautifully updated 3-bedroom, 2-bath ranch in the desirable Timber Park community of Calverton. Featuring extremely low taxes, a new roof, new pool, and new pavers, this home is truly move-in ready—just bring your toothbrush! The open-concept layout offers cathedral ceilings, porcelain tile floors, granite countertops, stainless steel appliances, and plenty of natural light. Sitting on a private, wooded half-acre, it’s perfect for entertaining or relaxing outdoors. Ideally located near the North Fork’s wineries, beaches, golf courses, and great dining, this home combines modern comfort with the best of relaxed country living.

Monthly Payment Calculator


© 2026 OneKey MLS. All rights reserved. IDX information is provided exclusively for consumers' personal, non-commercial use and may not be used for any purpose other than to identify prospective properties consumers may be interested in purchasing. Information is deemed reliable but is not guaranteed accurate by the MLS or RE/MAX Edge. Data last updated: 2026-10-17T11:19:06.563.
www.remaxedgenyc.com/homes/168224453
Print Image

53 Timber Drive Calverton, NY 11933

  • Price: $699,999
  • Status: Closed
  • On Site: 387 Days
  • Updated: 41 min ago
  • MLS #: 916271
3
Beds
2
Baths
0
½ Baths
0.46
Acres
2,120
SQFT
$0
$/SQFT
1972
Built
Neighborhood:
Timber Park
County:
Suffolk
Area:
Riverhead
Elementary School:
Riley Avenue School
Middle School:
Riverhead Middle School
High School:
Riverhead Senior High School
School District:
Riverhead
Property Description
Welcome to this beautifully updated 3-bedroom, 2-bath ranch in the desirable Timber Park community of Calverton. Featuring extremely low taxes, a new roof, new pool, and new pavers, this home is truly move-in ready—just bring your toothbrush! The open-concept layout offers cathedral ceilings, porcelain tile floors, granite countertops, stainless steel appliances, and plenty of natural light. Sitting on a private, wooded half-acre, it’s perfect for entertaining or relaxing outdoors. Ideally located near the North Fork’s wineries, beaches, golf courses, and great dining, this home combines modern comfort with the best of relaxed country living.
Exterior Features

Architectural Style Ranch Carport YN No Construction Materials Frame Garage YN No Levels Two Parking Features Driveway Pool Private YN Yes Property Attached YN No Waterfront YN No

Interior Features

Appliances Convection OvenCooktopDishwasherDryerElectric CooktopElectric RangeRefrigeratorWasher Attic Partial Basement Details FullSee RemarksWalk-Out Access Basement YN Yes Cooling Central Air Fireplace YN No Interior Features First Floor BedroomFirst Floor Full BathBreakfast BarCathedral Ceiling(s)Eat-in KitchenGranite CountersHigh CeilingsKitchen IslandOpen FloorplanWet Bar Number Of Kitchens 1 Rooms Total 6

Property Features

Additional Fees YN No Association YN No Disclosures Lead Paint Down Payment Resource YN Yes Heating Baseboard Lease Considered YN No Property Condition Updated/Remodeled Property Sub Type Single Family Residence Senior Community YN No Sewer Cesspool Special Listing Conditions None Tax Annual Amount 7973.81 Tax Source Municipality Utilities Electricity Connected Water Access YN No Water Source Public

Listing courtesy of Vanessa M. Lotito of Douglas Elliman Real Estate: 631-288-6244
© 2026 OneKey MLS. All rights reserved.


© 2026 OneKey MLS. All rights reserved. IDX information is provided exclusively for consumers' personal, non-commercial use and may not be used for any purpose other than to identify prospective properties consumers may be interested in purchasing. Information is deemed reliable but is not guaranteed accurate by the MLS or RE/MAX Edge. Data last updated: 2026-10-17T11:19:06.563.
 
Logo
RE/MAX Edge
1812 Bath Ave
Brooklyn NY, 11214