
Description
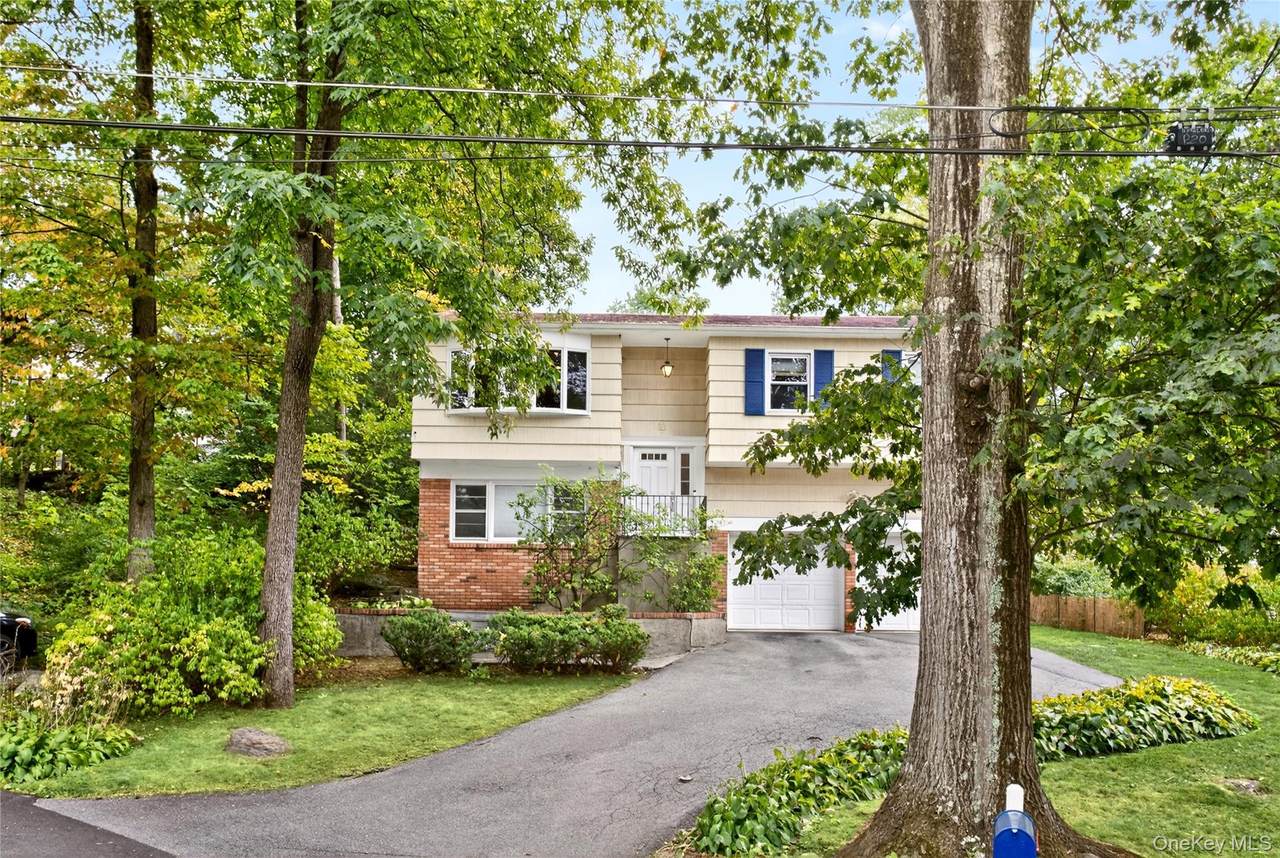
Welcome to Pleasantville! This charming, raised ranch offers the perfect blend of comfort, functionality, and convenience. The main level features a spacious kitchen with stainless steel appliances and a dedicated dining area. Sliding glass doors open to the backyard, creating an ideal space for indoor-outdoor living and effortless entertaining. A bright and inviting living room provides excellent flow for everyday living. The main level also includes three bedrooms and a full bathroom, offering ample space for family or guests. Downstairs, the fully finished lower level serves as a flexible space—perfect for a family room, home office, gym, or recreation area. You will also find a bathroom and laundry room and direct access to the garage for added convenience. Located just minutes from the Pleasantville and Chappaqua train stations, top-rated schools, shopping, dining, and more—this home offers the best of suburban living with easy access to all the area has to offer.
-
3BEDS
-
0.14ACRES
-
1BATHS
-
11/2 BATHS
-
1,811SQFT
-
$0$/SQFT
School Information
Description
Welcome to Pleasantville! This charming, raised ranch offers the perfect blend of comfort, functionality, and convenience. The main level features a spacious kitchen with stainless steel appliances and a dedicated dining area. Sliding glass doors open to the backyard, creating an ideal space for indoor-outdoor living and effortless entertaining. A bright and inviting living room provides excellent flow for everyday living. The main level also includes three bedrooms and a full bathroom, offering ample space for family or guests. Downstairs, the fully finished lower level serves as a flexible space—perfect for a family room, home office, gym, or recreation area. You will also find a bathroom and laundry room and direct access to the garage for added convenience. Located just minutes from the Pleasantville and Chappaqua train stations, top-rated schools, shopping, dining, and more—this home offers the best of suburban living with easy access to all the area has to offer.
© 2026 OneKey MLS. All rights reserved. IDX information is provided exclusively for consumers' personal, non-commercial use and may not be used for any purpose other than to identify prospective properties consumers may be interested in purchasing. Information is deemed reliable but is not guaranteed accurate by the MLS or RE/MAX Edge. Data last updated: 2026-10-09T15:22:45.087.