





Description
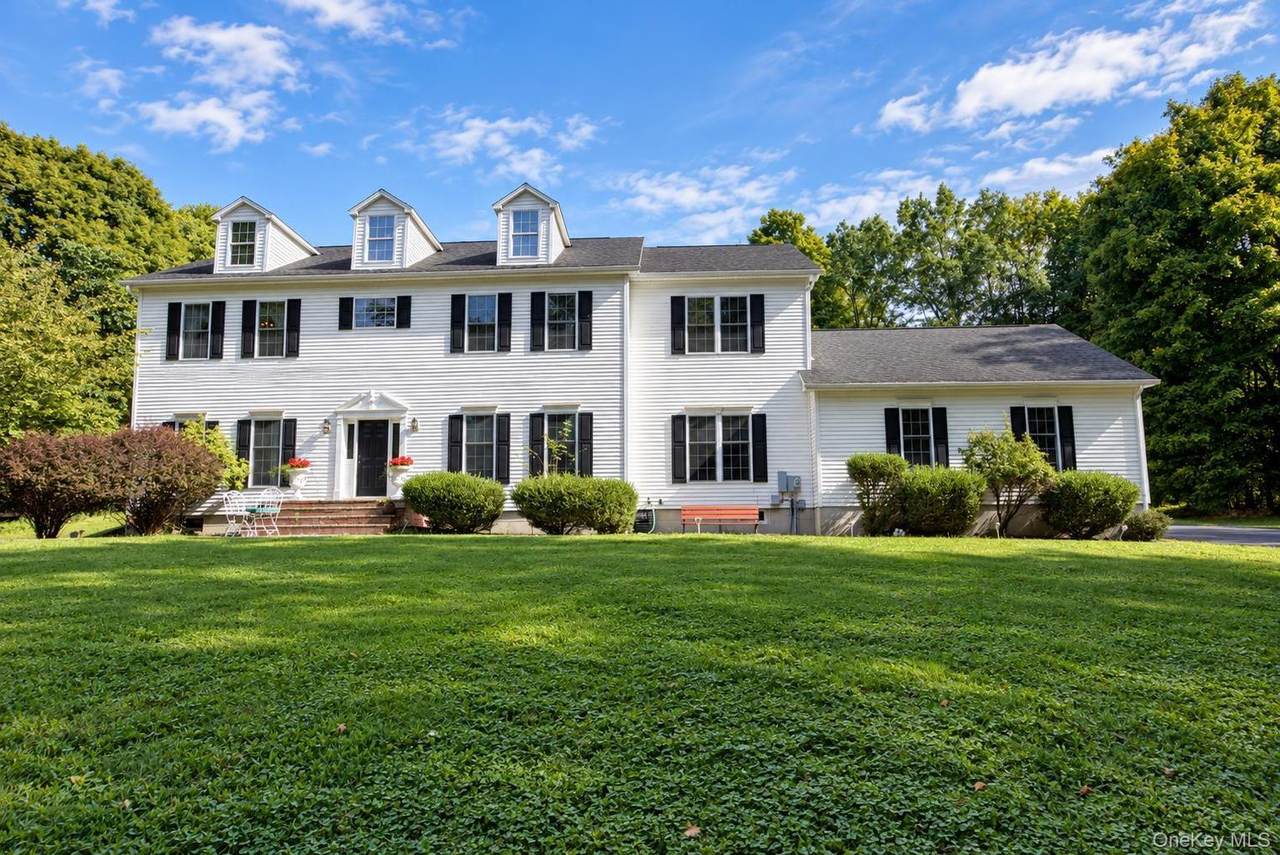
Space, privacy, and thoughtful design come together at this well-maintained 4-bedroom, 2.5-bath Colonial, built in 2005, offers 3,296 sq ft of living space on 11.7 private acres—giving you room to breathe while staying conveniently close to everything Middletown has to offer. Step inside and you'll immediately notice the 9-foot ceilings that elevate every room with an airy, open feel. The main level features a bright living area centered around a cozy fireplace and a spacious custom built kitchen designed with the home chef in mind, complete with a pot filler over the stove, ample cabinetry, and a seamless connection to the formal dining area. Tray ceilings add an extra layer of architectural character throughout. Central air keeps the home comfortable in every season. Upstairs, the primary suite provides a private retreat with a walk-in closet and en-suite bath with Jacuzzi tub while three additional generously sized bedrooms offer flexibility for guests, or a home office. A conveniently located second-floor laundry room makes everyday chores a breeze. The full, unfinished radiant heated basement offers excellent potential for future expansion, storage, or a workshop. Step outside and the property truly shines. An oversized deck overlooks a tranquil pond with a waterfall and natural rock walls, creating a park-like setting perfect for entertaining or unwinding. There is an area to play basketball also. The 2-car attached garage features 10-foot ceilings, providing ample space for vehicles, tools, and storage. With 11.7 acres at your fingertips, the possibilities are endless—gardening, recreation, or simply enjoying your own private sanctuary. Located with easy access to Route 17 and I-84, this home delivers the perfect balance of country living and commuter convenience. Schedule your private tour today. Above standard upgrades are 2X6 exterior walls, 10 Wide Poured Foundation
-
4BEDS
-
11.7ACRES
-
2BATHS
-
11/2 BATHS
-
3,296SQFT
-
$242$/SQFT
School Information
Description
Space, privacy, and thoughtful design come together at this well-maintained 4-bedroom, 2.5-bath Colonial, built in 2005, offers 3,296 sq ft of living space on 11.7 private acres—giving you room to breathe while staying conveniently close to everything Middletown has to offer. Step inside and you'll immediately notice the 9-foot ceilings that elevate every room with an airy, open feel. The main level features a bright living area centered around a cozy fireplace and a spacious custom built kitchen designed with the home chef in mind, complete with a pot filler over the stove, ample cabinetry, and a seamless connection to the formal dining area. Tray ceilings add an extra layer of architectural character throughout. Central air keeps the home comfortable in every season. Upstairs, the primary suite provides a private retreat with a walk-in closet and en-suite bath with Jacuzzi tub while three additional generously sized bedrooms offer flexibility for guests, or a home office. A conveniently located second-floor laundry room makes everyday chores a breeze. The full, unfinished radiant heated basement offers excellent potential for future expansion, storage, or a workshop. Step outside and the property truly shines. An oversized deck overlooks a tranquil pond with a waterfall and natural rock walls, creating a park-like setting perfect for entertaining or unwinding. There is an area to play basketball also. The 2-car attached garage features 10-foot ceilings, providing ample space for vehicles, tools, and storage. With 11.7 acres at your fingertips, the possibilities are endless—gardening, recreation, or simply enjoying your own private sanctuary. Located with easy access to Route 17 and I-84, this home delivers the perfect balance of country living and commuter convenience. Schedule your private tour today. Above standard upgrades are 2X6 exterior walls, 10 Wide Poured Foundation
© 2026 OneKey MLS. All rights reserved. IDX information is provided exclusively for consumers' personal, non-commercial use and may not be used for any purpose other than to identify prospective properties consumers may be interested in purchasing. Information is deemed reliable but is not guaranteed accurate by the MLS or RE/MAX Edge. Data last updated: 2026-11-09T14:20:53.293.