
Skip To Content

4 Flair Way

Coram, NY 11727
  • $495,000
  • STATUS: Pending
  • ON SITE: 135 Days
  • MLS #: 1019071
Pending
UPDATED: 30 min ago
$495,000
  • 2
    BEDS
  • 0.05
    ACRES
  • 2
    BATHS
  • 0
    1/2 BATHS
  • 1,112
    SQFT
  • $0
    $/SQFT
Neighborhood:
Type:
Single-Family Home
Built:
1971
County:
Area:

School Information

Middle School:
High School:
School District:

Description

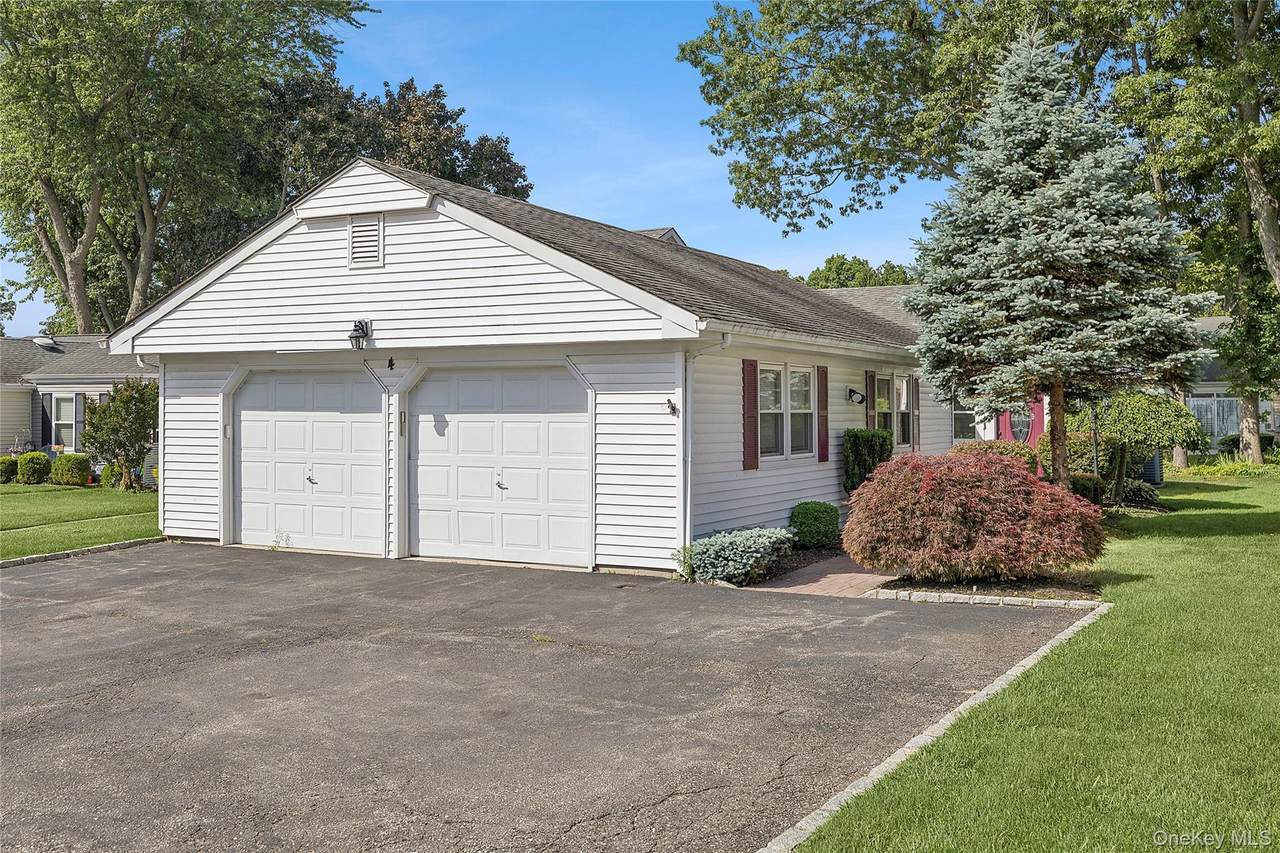
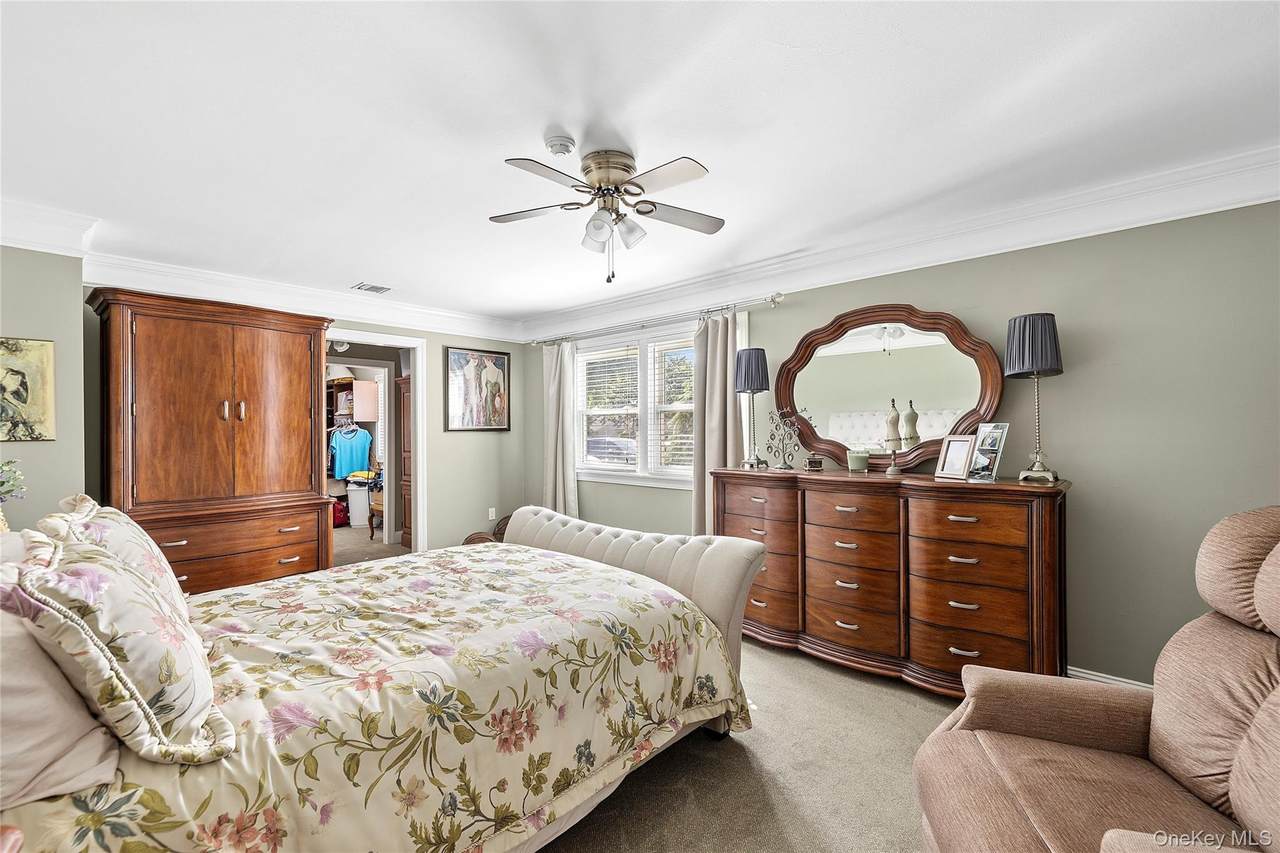
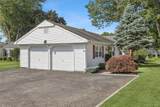
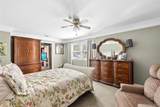
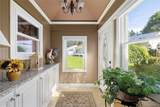
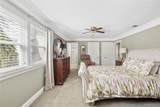
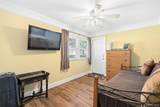
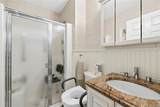
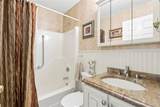
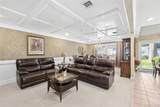
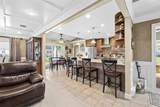
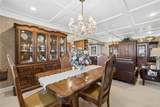
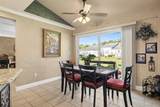
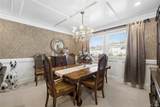
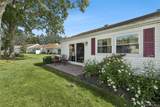
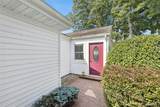
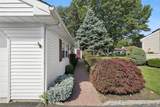
Welcome to 4 Flair Way in Strathmore Gate East, a desirable 55+ community in Coram. This ranch-style home offers approximately 1,112 sq ft of single-level living with 2 bedrooms and 2 full bathrooms, pending final verification. The layout provides comfortable first-floor living in an established community with amenities that include clubhouse, pool, recreation facilities, landscaping, snow removal, trash, and water service through the HOA. Convenient location near Middle Country Road, shopping, dining, and major routes. Taxes, HOA fees, amenities, inclusions, and all property details to be independently verified.

Monthly Payment Calculator


© 2026 OneKey MLS. All rights reserved. IDX information is provided exclusively for consumers' personal, non-commercial use and may not be used for any purpose other than to identify prospective properties consumers may be interested in purchasing. Information is deemed reliable but is not guaranteed accurate by the MLS or RE/MAX Edge. Data last updated: 2026-11-09T15:21:11.05.
www.remaxedgenyc.com/homes/178193591
Print Image

4 Flair Way Coram, NY 11727

  • Price: $495,000
  • Status: Pending
  • On Site: 135 Days
  • Updated: 30 min ago
  • MLS #: 1019071
2
Beds
2
Baths
0
½ Baths
0.05
Acres
1,112
SQFT
$0
$/SQFT
1971
Built
Neighborhood:
Strathmore Gate East
County:
Suffolk
Area:
Brookhaven
Elementary School:
New Lane Memorial Elementary School
Middle School:
Selden Middle School
High School:
Newfield High School
School District:
Middle Country
Property Description
Welcome to 4 Flair Way in Strathmore Gate East, a desirable 55+ community in Coram. This ranch-style home offers approximately 1,112 sq ft of single-level living with 2 bedrooms and 2 full bathrooms, pending final verification. The layout provides comfortable first-floor living in an established community with amenities that include clubhouse, pool, recreation facilities, landscaping, snow removal, trash, and water service through the HOA. Convenient location near Middle Country Road, shopping, dining, and major routes. Taxes, HOA fees, amenities, inclusions, and all property details to be independently verified.
Exterior Features

Architectural Style Ranch Carport YN No Construction Materials Foam InsulationVinyl Siding Garage YN Yes Parking Features DrivewayGarageGarage Door OpenerPrivate Pool Private YN No Property Attached YN Yes Waterfront YN No

Interior Features

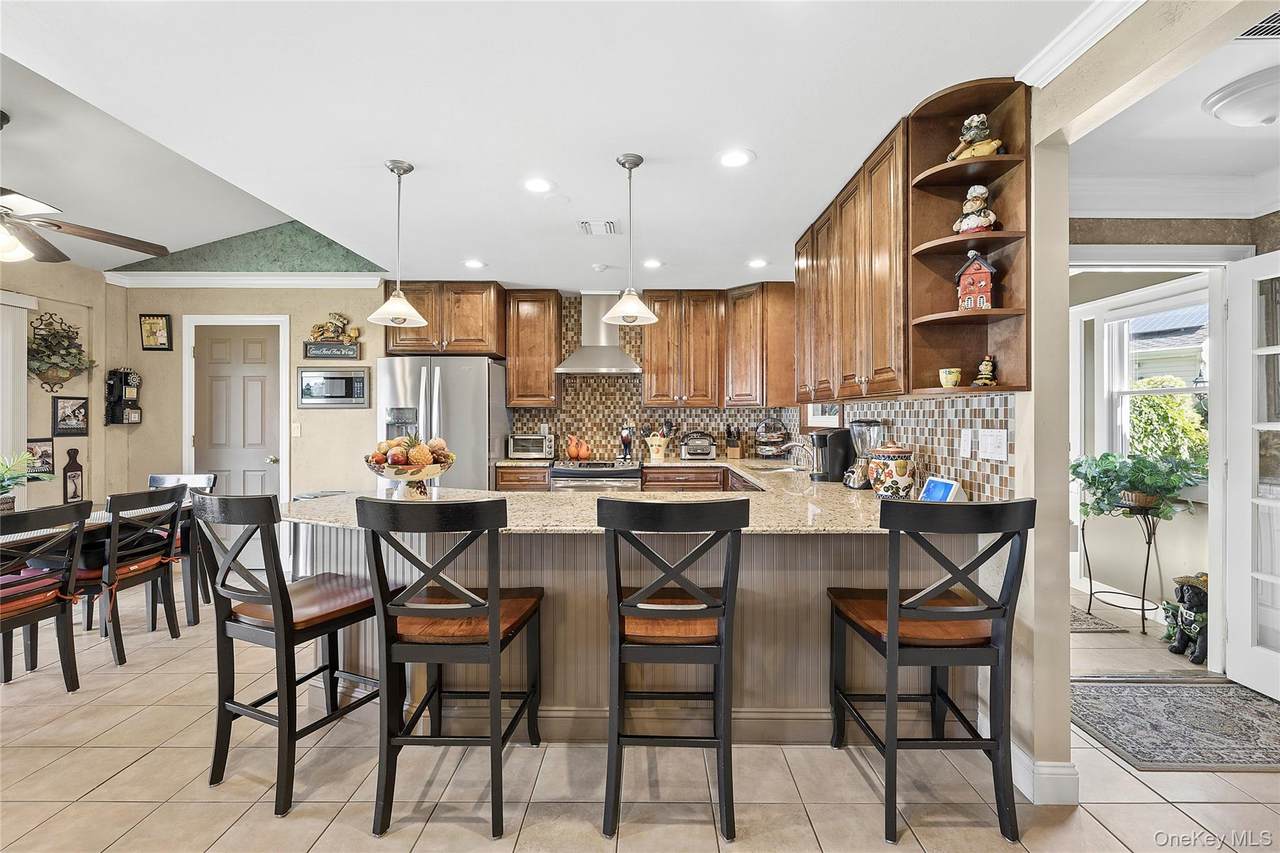
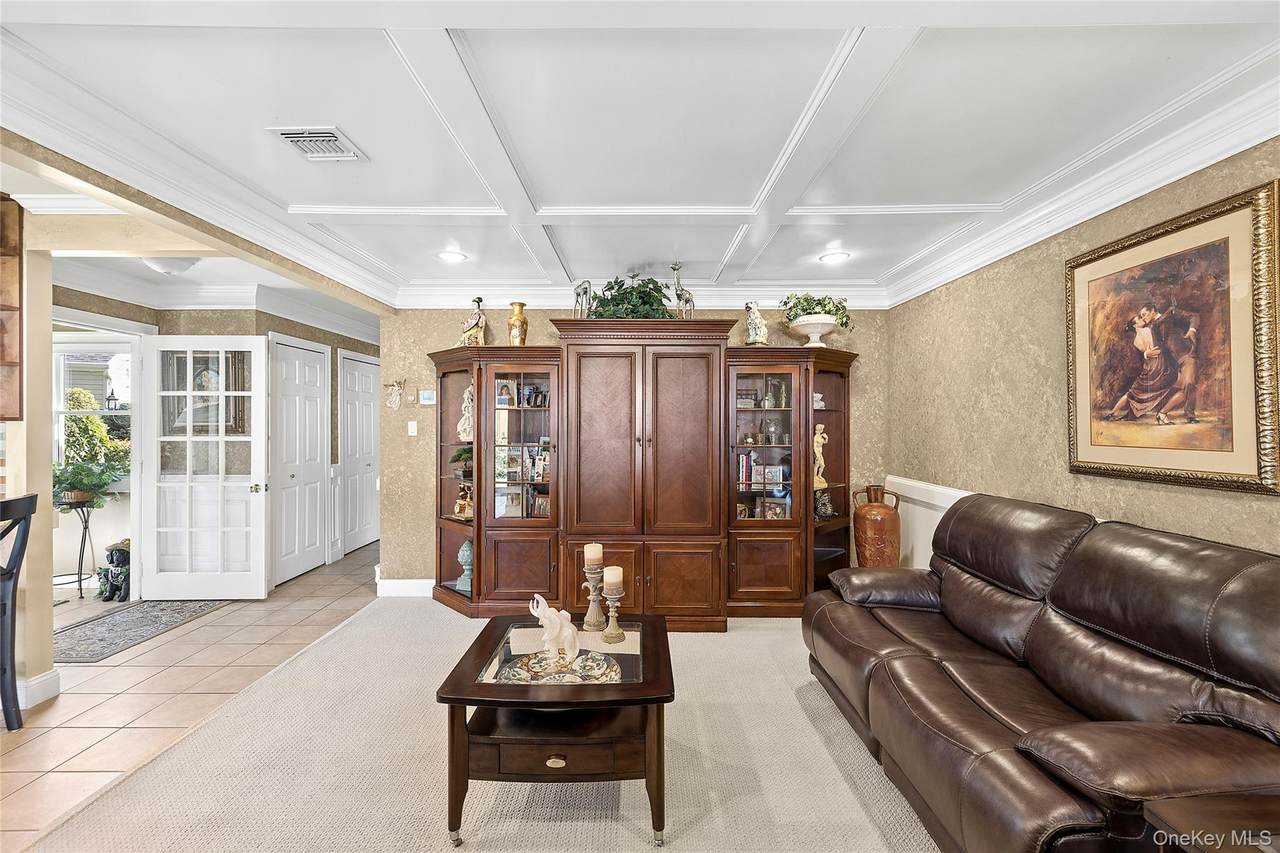
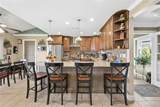
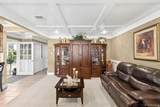
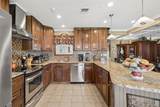
Appliances DishwasherDryerElectric OvenElectric RangeExhaust FanFreezerMicrowaveRefrigeratorStainless Steel Appliance(s)Washer Attic Pull Stairs Basement YN No Cooling Electric Fireplace YN No Interior Features First Floor BedroomFirst Floor Full BathBuilt-in FeaturesChandelierCrown MoldingEat-in KitchenEntertainment CabinetsEntrance FoyerFormal DiningGranite CountersHigh Speed InternetKitchen Island Number Of Kitchens 1 Rooms Total 8

Property Features

Additional Fees YN No Association YN No Building Area Total 1112 Down Payment Resource YN Yes Heating ElectricHeat Pump Lease Considered YN No Property Sub Type Single Family Residence Senior Community YN Yes Sewer Public Sewer Spa YN No Special Listing Conditions None Tax Annual Amount 8100 Tax Source Municipality Utilities Trash Collection Public Water Source Public

Listing courtesy of Raquel A. Accardo of Douglas Elliman Real Estate: 631-329-9400
© 2026 OneKey MLS. All rights reserved.


© 2026 OneKey MLS. All rights reserved. IDX information is provided exclusively for consumers' personal, non-commercial use and may not be used for any purpose other than to identify prospective properties consumers may be interested in purchasing. Information is deemed reliable but is not guaranteed accurate by the MLS or RE/MAX Edge. Data last updated: 2026-11-09T15:21:11.05.
 
https://bt-photos.global.ssl.fastly.net/wpmls/1280_boomver_1_1019071-1.jpg https://bt-photos.global.ssl.fastly.net/wpmls/1280_boomver_1_1019071-1.jpg https://bt-photos.global.ssl.fastly.net/wpmls/1280_boomver_1_1019071-1.jpg
Logo
RE/MAX Edge
1812 Bath Ave
Brooklyn NY, 11214