Skip To Content

29 Robert Street

Patchogue, NY 11772
  • $570,000
  • STATUS: Closed
  • ON SITE: 370 Days
  • MLS #: 919040
Sold - 02/13/2026
$570,000
SOLD - 02/13/2026
  • 3
    BEDS
  • 0.42
    ACRES
  • 1
    BATHS
  • 0
    1/2 BATHS
  • 1,620
    SQFT
  • $0
    $/SQFT
Neighborhood:
Type:
Single-Family Home
Built:
1927
County:
Area:

School Information

Elementary School:
Middle School:
School District:

Description

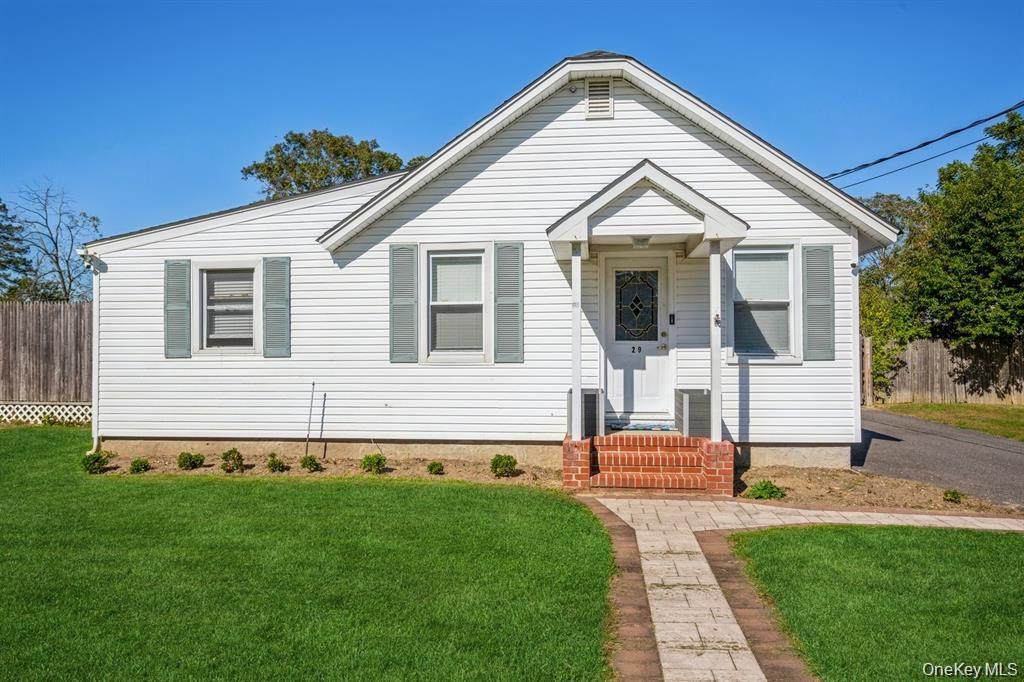
Welcome Home To This Ranch With So Much Potential! Large Property With A Detached Building And Circular Driveway. Entry Hall Leading To Living Room With Wood Burning Stove For Cozy Winter Nights, Formal Living Room Leading To Side Yard With Sliders (Can Be Another Bedroom) Large Eat In Kitchen With Stainless Steel Appliances, New Bath With Steam Shower And Sauna. Large Master Or Family Room With Sliders To Yard With Wood Burning Stove. I 2 Story Outbuilding With So Much Potential. Possible 3 Car Garage. Close To Transportation And The Village Of Patchogue.

Monthly Payment Calculator


© 2026 OneKey MLS. All rights reserved. IDX information is provided exclusively for consumers' personal, non-commercial use and may not be used for any purpose other than to identify prospective properties consumers may be interested in purchasing. Information is deemed reliable but is not guaranteed accurate by the MLS or RE/MAX Edge. Data last updated: 2026-10-06T17:22:02.3.
www.remaxedgenyc.com/homes/168381664
Print Image

29 Robert Street Patchogue, NY 11772

  • Price: $579,990
  • Status: Closed
  • On Site: 370 Days
  • Updated: 43 min ago
  • MLS #: 919040
3
Beds
1
Baths
0
½ Baths
0.42
Acres
1,620
SQFT
$0
$/SQFT
1927
Built
Neighborhood:
Brookhaven
County:
Suffolk
Area:
Brookhaven
Elementary School:
Barton Elementary School
Middle School:
South Ocean Middle School
High School:
Patchogue-Medford High School
School District:
Patchogue-Medford
Property Description
Welcome Home To This Ranch With So Much Potential! Large Property With A Detached Building And Circular Driveway. Entry Hall Leading To Living Room With Wood Burning Stove For Cozy Winter Nights, Formal Living Room Leading To Side Yard With Sliders (Can Be Another Bedroom) Large Eat In Kitchen With Stainless Steel Appliances, New Bath With Steam Shower And Sauna. Large Master Or Family Room With Sliders To Yard With Wood Burning Stove. I 2 Story Outbuilding With So Much Potential. Possible 3 Car Garage. Close To Transportation And The Village Of Patchogue.
Exterior Features

Architectural Style Exp Ranch Carport YN No Construction Materials FrameVinyl Siding Cross Street Route 112 Garage YN Yes Levels One Lot Features Level Parking Features DetachedPrivate Pool Private YN No Property Attached YN No Waterfront YN No

Interior Features

Additional Rooms Library/Den Appliances DishwasherDryerRefrigeratorWasherGas Water Heater Attic Partial Basement Details Partial Basement YN No Cooling Central Air Fireplace YN Yes Fireplaces Total 2 Interior Features Eat-in KitchenFormal DiningFirst Floor BedroomMaster Downstairs Number Of Heating Zones 1 Number Of Kitchens 1 Rooms Total 7

Property Features

Additional Fees YN No Association YN No Down Payment Resource YN Yes Electric Company PSEG Heating Forced AirNatural Gas Lease Considered YN No Lot Size Dimensions .42 Other Structures Outbuilding Property Sub Type Single Family Residence Senior Community YN No Sewer Cesspool Spa YN No Special Listing Conditions None Tax Annual Amount 12656.76 Tax Section 97540 Tax Source Municipality Utilities Electricity ConnectedWater Connected Village Patchogue Water Source Public

Listing courtesy of Lina Lopes of Douglas Elliman Real Estate: 631-758-2552
© 2026 OneKey MLS. All rights reserved.


© 2026 OneKey MLS. All rights reserved. IDX information is provided exclusively for consumers' personal, non-commercial use and may not be used for any purpose other than to identify prospective properties consumers may be interested in purchasing. Information is deemed reliable but is not guaranteed accurate by the MLS or RE/MAX Edge. Data last updated: 2026-10-06T17:22:02.3.
 
Logo
RE/MAX Edge
1812 Bath Ave
Brooklyn NY, 11214