
Description
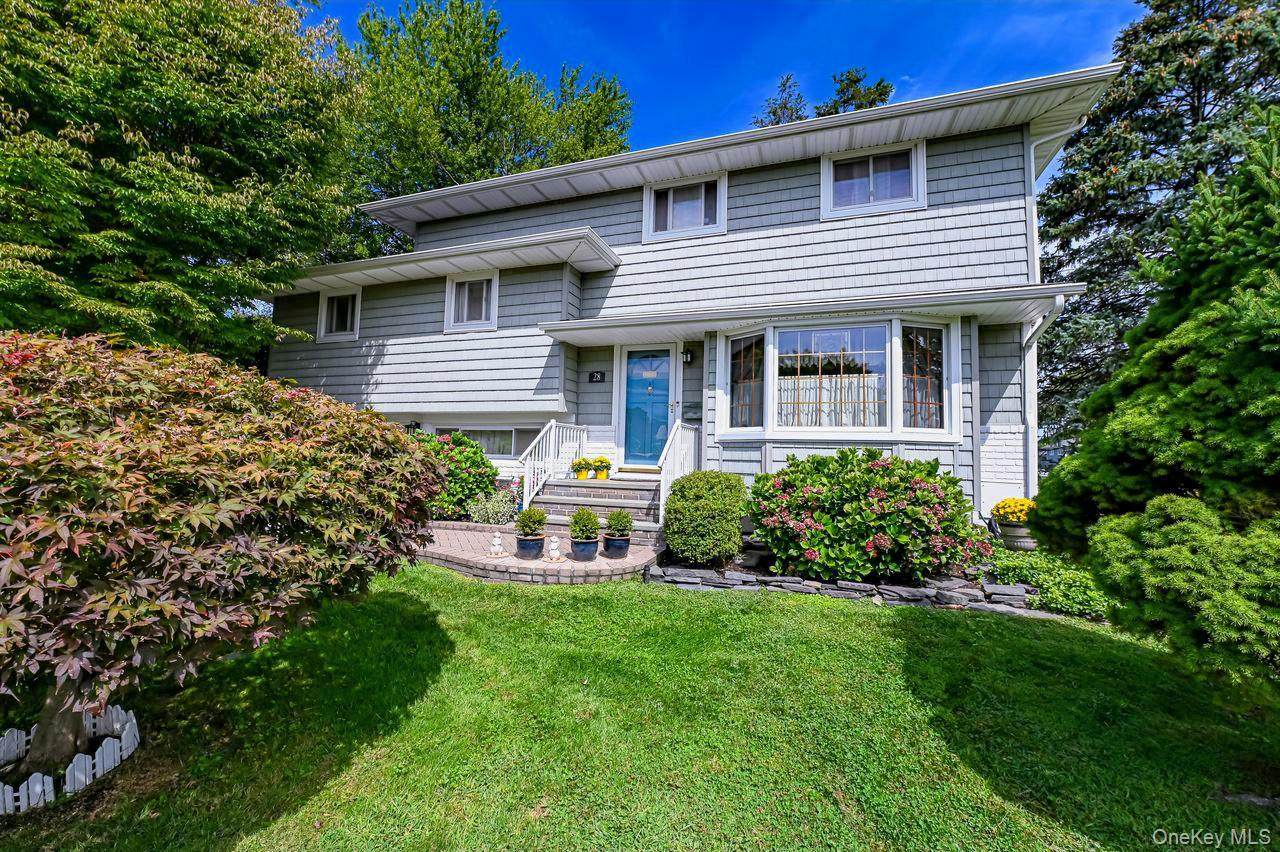
Prime Location! Nestled in the highly sought-after Bethpage School District, this meticulously maintained expanded split-level home offers a perfect blend of comfort, space, and convenience. Set on a corner lot with outstanding curb appeal, this 5 bedroom, 2 1/2 bathroom home is designed to meet all your needs. Upon entry, you'll be greeted by an inviting open-concept living room and dining area, ideal for both gathering and entertaining. The bright and open kitchen is thoughtfully designed with modern, updated appliances and offers easy access to the upper deck, a perfect spot for outdoor dining and relaxing. On the second level, you'll find three generously-sized bedrooms, each featuring hardwood floors, along with a full bathroom. The home’s third level expansion offers a large primary bedroom with an en-suite bathroom with convenient access to the hallway. Completing this level is an additional bedroom. The lower level offers even more living space, including a half bathroom, direct access to the garage, and a walkout to the fully fenced backyard—ideal for play, gardening, or entertaining. The backyard features mature trees, an inviting patio, and inground sprinklers, making it both serene and low-maintenance. Additionally, the meticulously kept basement provides ample storage space, a second refrigerator, laundry area and workshop space —perfect for hobbies or DIY projects. Also included; Portable, dual fuel generator with dedicated Reliance ProTran 2 Manual Transfer Switch circuit panel, installed in 2020 to help safely run your appliances through any power outages. Don’t miss the opportunity to own this well-maintained home in one of the most desirable locations in town!
-
5BEDS
-
0.17ACRES
-
2BATHS
-
11/2 BATHS
-
2,015SQFT
-
$0$/SQFT
School Information
Description
Prime Location! Nestled in the highly sought-after Bethpage School District, this meticulously maintained expanded split-level home offers a perfect blend of comfort, space, and convenience. Set on a corner lot with outstanding curb appeal, this 5 bedroom, 2 1/2 bathroom home is designed to meet all your needs. Upon entry, you'll be greeted by an inviting open-concept living room and dining area, ideal for both gathering and entertaining. The bright and open kitchen is thoughtfully designed with modern, updated appliances and offers easy access to the upper deck, a perfect spot for outdoor dining and relaxing. On the second level, you'll find three generously-sized bedrooms, each featuring hardwood floors, along with a full bathroom. The home’s third level expansion offers a large primary bedroom with an en-suite bathroom with convenient access to the hallway. Completing this level is an additional bedroom. The lower level offers even more living space, including a half bathroom, direct access to the garage, and a walkout to the fully fenced backyard—ideal for play, gardening, or entertaining. The backyard features mature trees, an inviting patio, and inground sprinklers, making it both serene and low-maintenance. Additionally, the meticulously kept basement provides ample storage space, a second refrigerator, laundry area and workshop space —perfect for hobbies or DIY projects. Also included; Portable, dual fuel generator with dedicated Reliance ProTran 2 Manual Transfer Switch circuit panel, installed in 2020 to help safely run your appliances through any power outages. Don’t miss the opportunity to own this well-maintained home in one of the most desirable locations in town!
© 2026 OneKey MLS. All rights reserved. IDX information is provided exclusively for consumers' personal, non-commercial use and may not be used for any purpose other than to identify prospective properties consumers may be interested in purchasing. Information is deemed reliable but is not guaranteed accurate by the MLS or RE/MAX Edge. Data last updated: 2026-10-06T17:22:02.3.