

Description
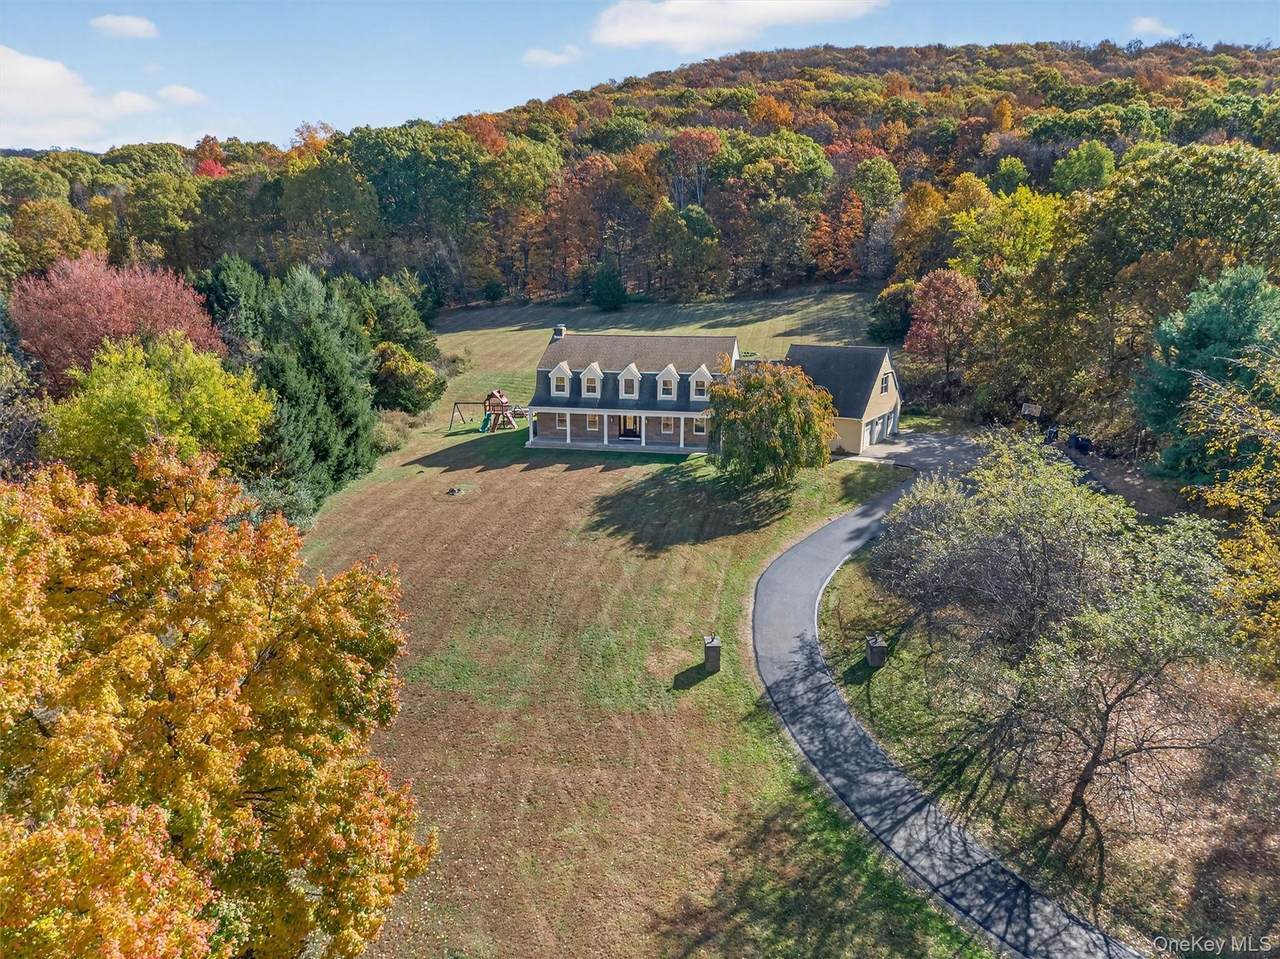
Stunning! Welcome to this totally renovated bright, beautiful and spacious colonial just 7 minutes from the Village of Warwick. Perched on 4.2 rolling and private acres with a lovely back yard and recently paved driveway! Enjoy 4,787 SF of luxurious living featuring 4 bedrooms plus an office and an entire guest suite with it's own entrance! These owners spared no expense with the high-end renovation of the kitchen and bathrooms and brand new hard wood floors. The kitchen has been totally gutted , featuring beautiful cabinetry and a Viking appliance suite with quartz countertops, a vented hood, wine cooler, two sinks and an oversized island with an LED-lit faucet! The primary bedroom suite is extraordinary with a large walk-in custom closet and a brand new bathroom with large soaking tub and an oversized marble shower with body jets, steam and a rain shower. The guest suite/studio features a kitchenette with a sink, refrigerator and dishwasher and has a separate entryway from the garage. Enjoy a four season sun room with a pool table included and a new split unit. The original heating system is intact and working as a backup system to the new heat pump system. The floors are brand new throughout. Most Windows brand new. House is offered with a 2yr warranty. Road in front of house just refinished! So much more to discover! Don't miss this one. Won't last!
-
5BEDS
-
4.2ACRES
-
3BATHS
-
11/2 BATHS
-
4,787SQFT
-
$0$/SQFT
School Information
Description
Stunning! Welcome to this totally renovated bright, beautiful and spacious colonial just 7 minutes from the Village of Warwick. Perched on 4.2 rolling and private acres with a lovely back yard and recently paved driveway! Enjoy 4,787 SF of luxurious living featuring 4 bedrooms plus an office and an entire guest suite with it's own entrance! These owners spared no expense with the high-end renovation of the kitchen and bathrooms and brand new hard wood floors. The kitchen has been totally gutted , featuring beautiful cabinetry and a Viking appliance suite with quartz countertops, a vented hood, wine cooler, two sinks and an oversized island with an LED-lit faucet! The primary bedroom suite is extraordinary with a large walk-in custom closet and a brand new bathroom with large soaking tub and an oversized marble shower with body jets, steam and a rain shower. The guest suite/studio features a kitchenette with a sink, refrigerator and dishwasher and has a separate entryway from the garage. Enjoy a four season sun room with a pool table included and a new split unit. The original heating system is intact and working as a backup system to the new heat pump system. The floors are brand new throughout. Most Windows brand new. House is offered with a 2yr warranty. Road in front of house just refinished! So much more to discover! Don't miss this one. Won't last!
© 2026 OneKey MLS. All rights reserved. IDX information is provided exclusively for consumers' personal, non-commercial use and may not be used for any purpose other than to identify prospective properties consumers may be interested in purchasing. Information is deemed reliable but is not guaranteed accurate by the MLS or RE/MAX Edge. Data last updated: 2026-10-17T10:19:48.44.